 English
  Português do Brasil


How to decorate and furnish a compact apartment: 6 interior design tricks
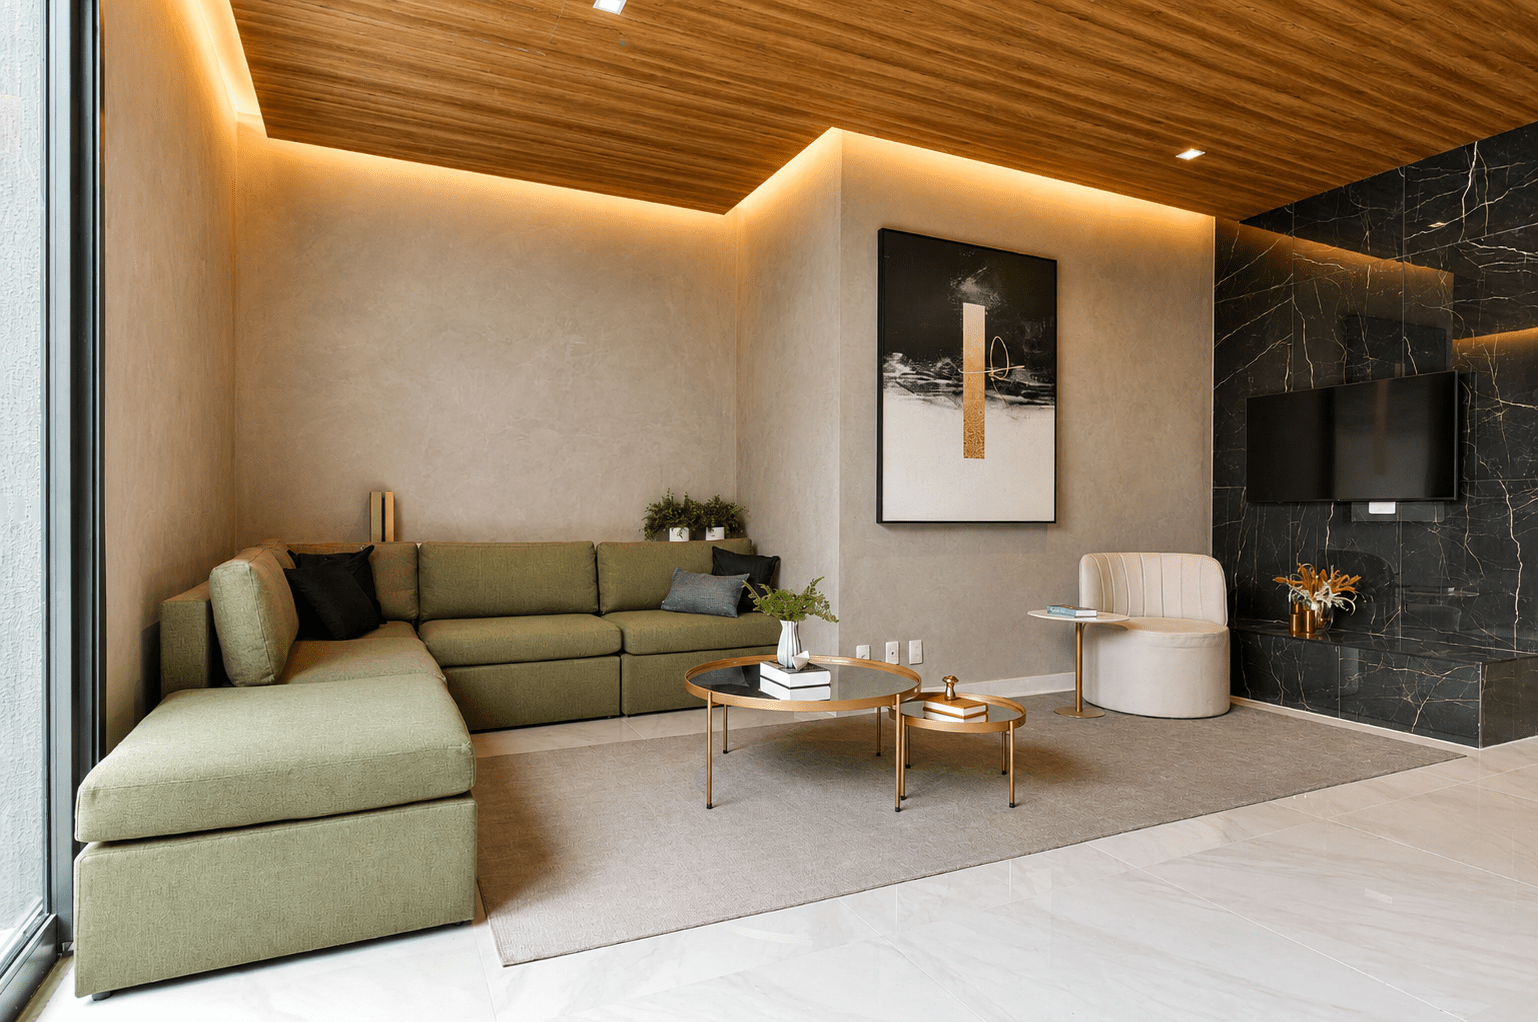
Living in a compact apartment—whether it's a smart layout, a studio, or an Affordable Housing Program (HMP) unit—is an urban trend that combines practicality and more accessible costs. The main challenge, however, is fitting furniture, decor, and the routines of modern life into reduced square footage.
The good news is that modern architecture and interior design have developed clever solutions to transform a few square meters into comfortable, functional homes that appear much larger than the floor plan suggests.
We prepare 6 foolproof tricks interior design tips for you to optimize your space and decorate your compact apartment with sophistication and intelligence.
1. The Power of Light and Neutral Color Palettes
The first and most efficient rule to visually "enlarge" any space is to make liberal use of light and neutral colors. Shades like white, off-white, light gray, beige, and straw reflect more light (natural and artificial). This reduces the number of shadows and creates a sense of continuity between surfaces, "pushing" the walls outward.
Practical Tip: Paint the main walls and ceiling the same color to eliminate the visual break where the surfaces meet. Save the vibrant colors for smaller details: pillows, pictures, rugs, or a single accent armchair.
2. Mirrors: Design's Favorite Optical Illusion
It's no secret: mirrors are the best friends of small spaces. They not only add decorative flair, but they also visually double the size of the space and amplify the natural light coming in through the windows.
Practical Tip: Install large floor-to-ceiling mirrors on strategic walls, such as in the dining room (reflecting the table) or the entryway. Avoid filling many opposite walls with smaller mirrors, as this can create a tiring infinite reflection effect.
3. Custom and Multifunctional Furniture: Smart Woodworking
The biggest mistake in compact apartments is trying to fit ready-made retail furniture, which often leaves "lost corners." Invest in custom carpentry. Designed furniture utilizes every centimeter vertically and horizontally, creating hidden storage and freeing up circulation space.
Practical Tip: Choose furniture that serves two or more functions:
• Box beds with storage compartments for baby clothes.
Kitchen countertops that integrate a cooktop and a dining area.
• Sofas with built-in storage or that transform into guest beds.
TV panels that hide all the wiring and create upper shelves.
4. Linear and Focused LED Lighting (Create Scenarios!)
A single central ceiling light often creates shadows that make a room feel smaller. Strategic lighting is crucial for "lengthening" and highlighting the strengths of the decor. Use light to define separate areas in open-plan layouts.
Practical Tip: Abuse LED strips in a linear fashion:
• Built into Shelves and Niches: Create emphasis and visually expand depth.
• Under the Kitchen Cabinets: It lights up the countertop and visually "lifts" the furniture.
• On Ceilings or Drywall: It elongates the ceiling and creates luminous depth.
5. Verticalization: Look Up
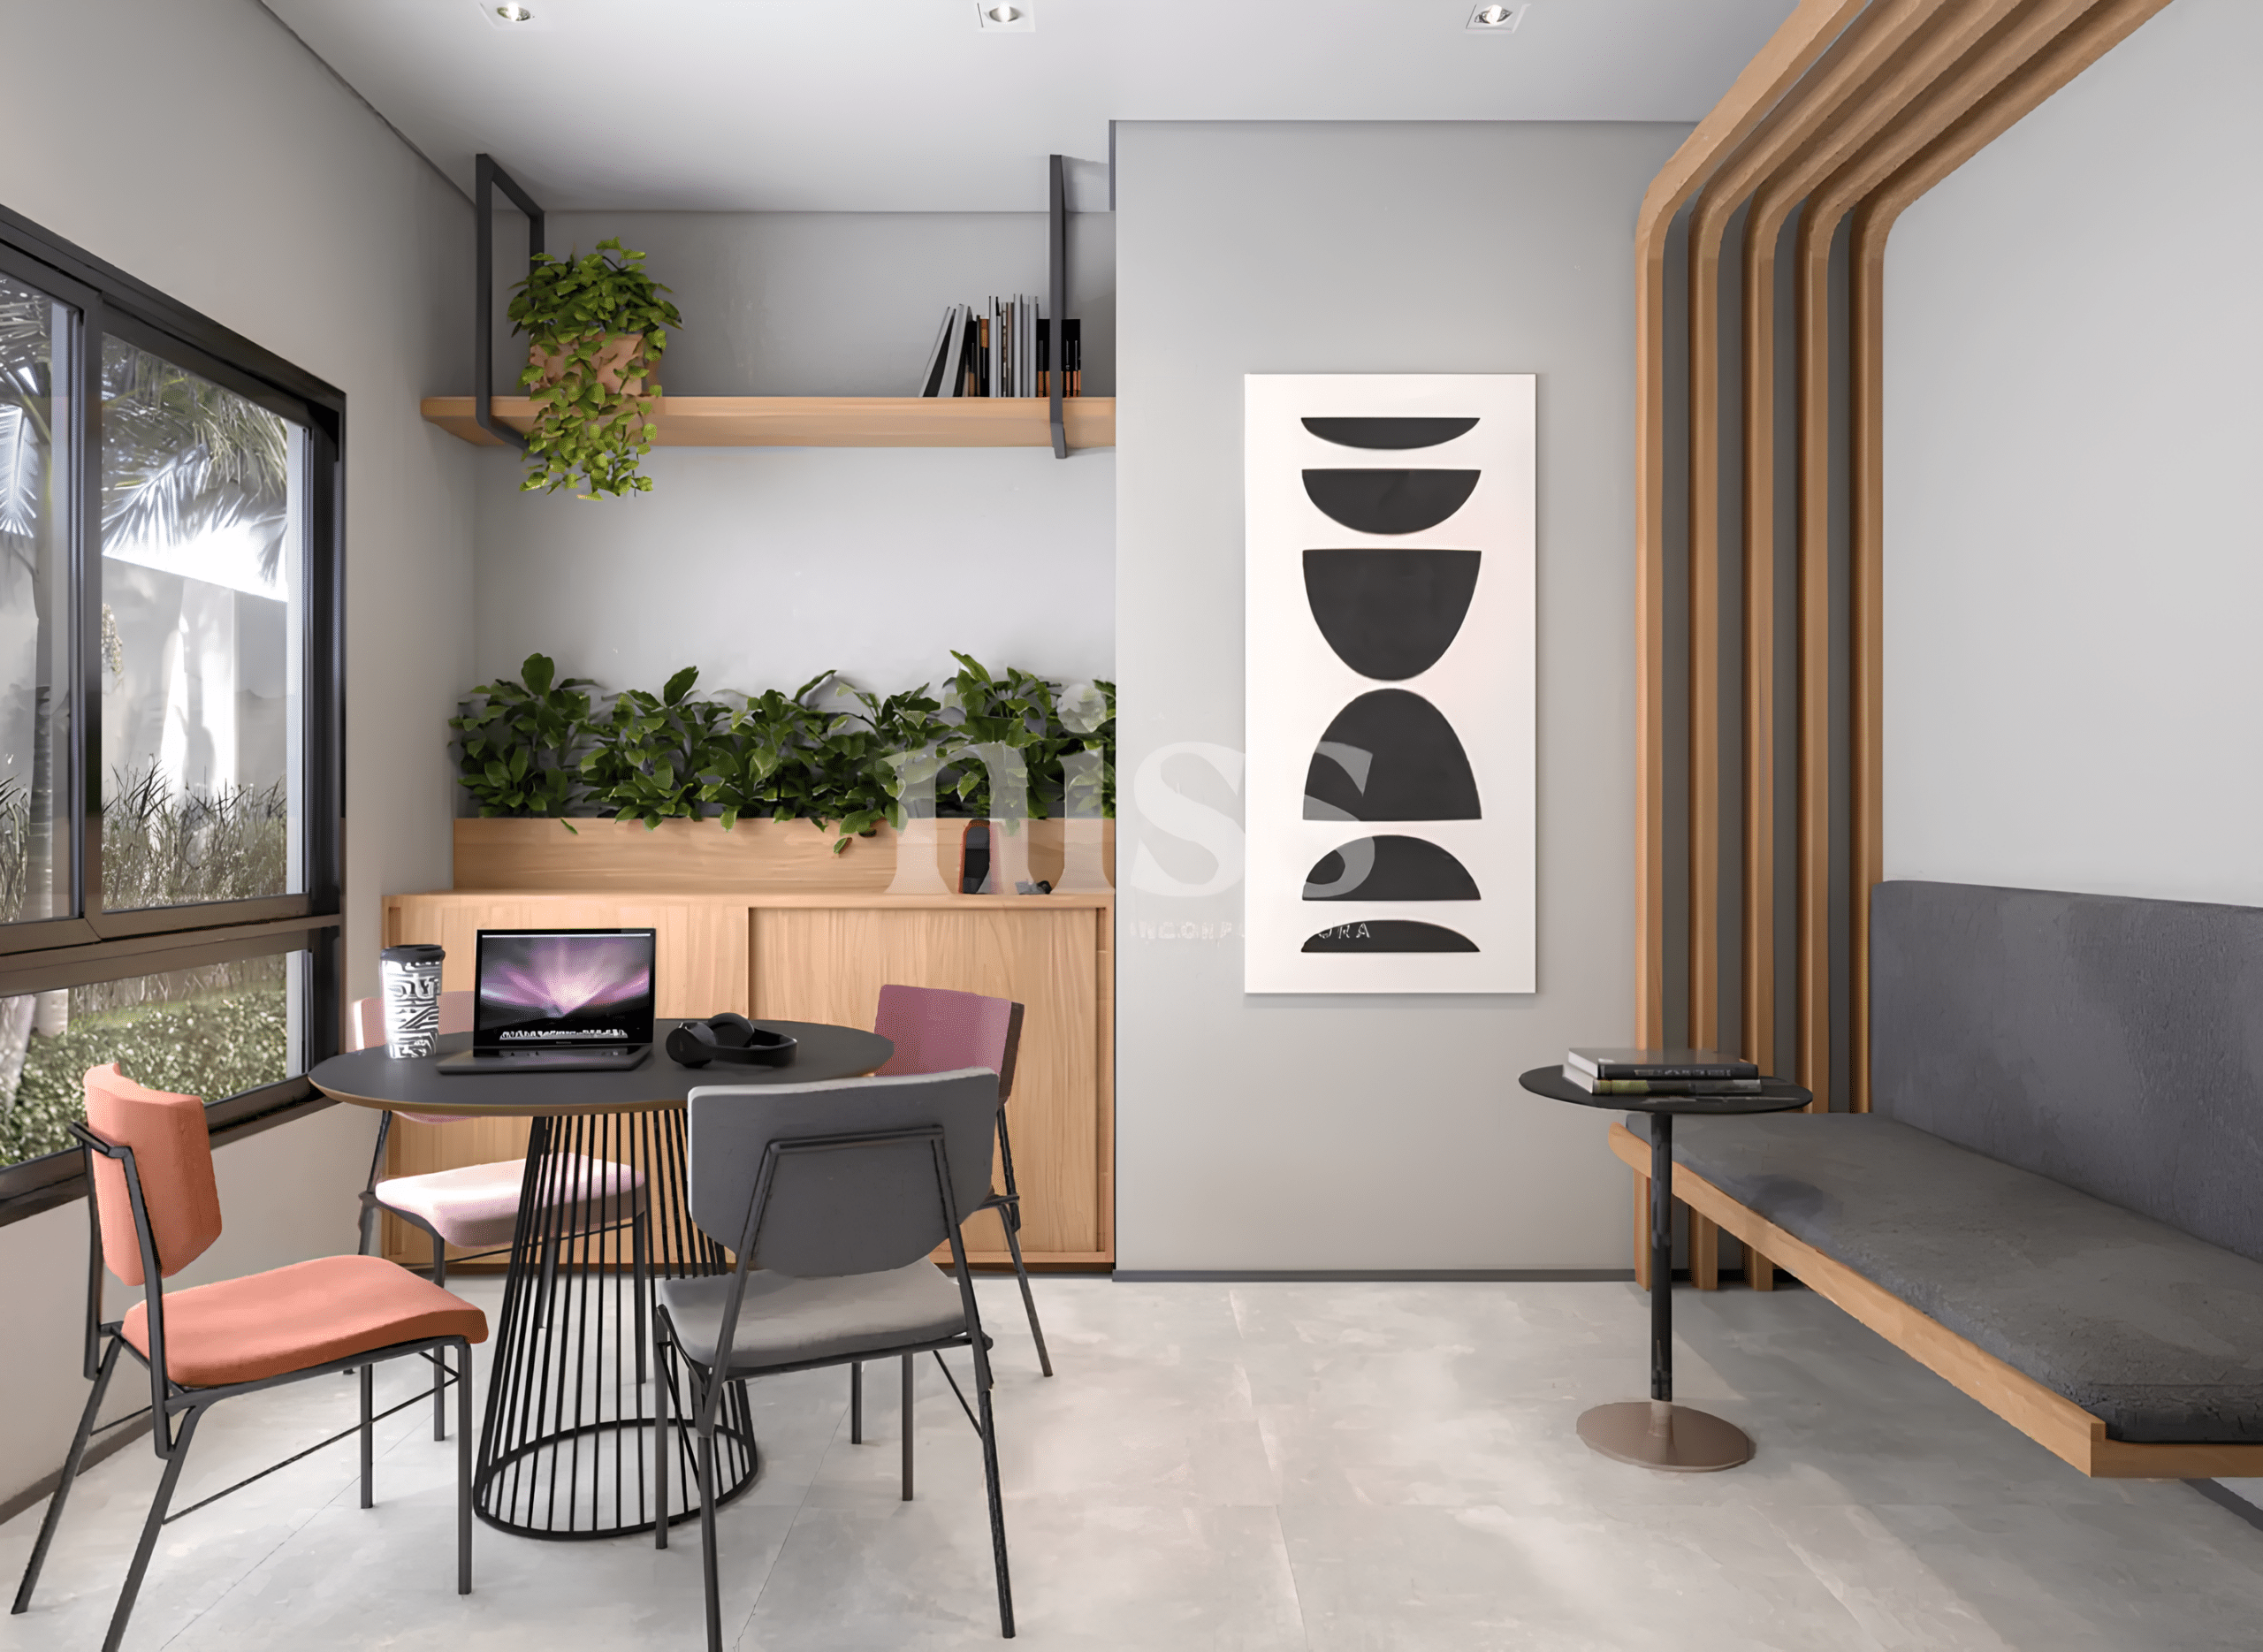
When floor space is limited, the solution is to go up. Take advantage of the full height of your walls to the ceiling for storage and decoration.
Practical Tip: Use tall shelves and niches for books and decorative items. Custom kitchen cabinets should extend all the way to the ceiling to store items used less frequently. Sliding doors (for bathrooms, bedrooms, and closets) are essential for saving space that would otherwise be taken up by the door’s swing.
6. Transparency, Lightweight Materials, and Continuous Flooring
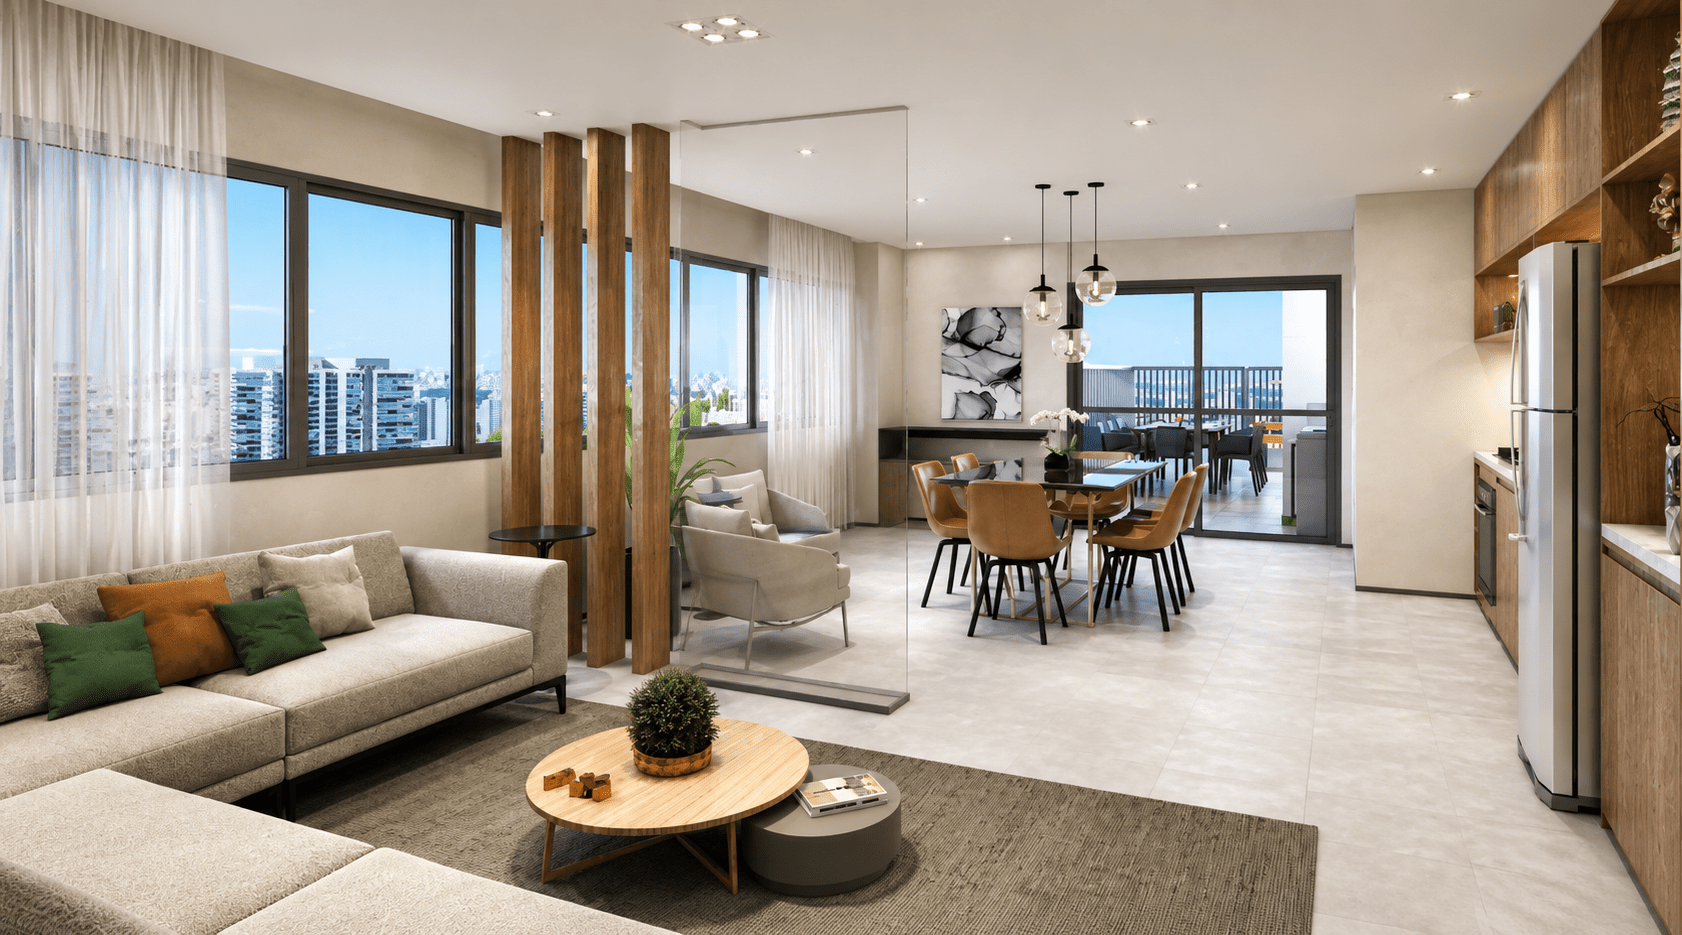
The choice of materials also influences visual lightness. Glass, acrylic, and light metal allow light to pass through, reducing the visual bulk of the furniture. Another crucial tip is to maintain the same flooring in all integrated environments (living room, kitchen, and balcony).
Practical Tip: Opt for glass countertops or transparent materials for dining tables. Use Reflecta glass doors (which are semi-transparent) on cabinets. A seamless floor removes visual barriers on the floor, uniting the spaces and making them appear as a single, spacious area.
By applying these architecture and interior design tricks, you'll see that living in a compact apartment doesn't mean giving up comfort, functionality, or beauty. It's all about cleverness and strategic planning!